<-- style PDP --> TH1-2212 Lake Shore Boulevard, Toronto - Condo Apt for sale for $1,288,000
  • for sale
  • leased

TH1-2212 Lake Shore Boulevard

Toronto, Ontario, M8V 0C2 - Mimico

$1,288,000

  • Neighbourhood

    Mimico

  • Major Intersection

    Park Lawn Rd. & Marine Parade Dr.

  • Listed Since: 68 day(s)

  • Last update: 22 day(s) ago

Overview

  • Property Type

    Condo Apt, 2-Storey

  • Bedrooms

    3

  • Bathrooms

    3

  • Square Feet

    1200-1399

  • Exposure

    West

  • Total Parking

    2 Underground Garage

  • Maintenance

    $1,193

  • Taxes

    $4,895.44 (2026)

  • Balcony

    Open

Property Description

Property description for TH1-2212 Lake Shore Boulevard, Toronto

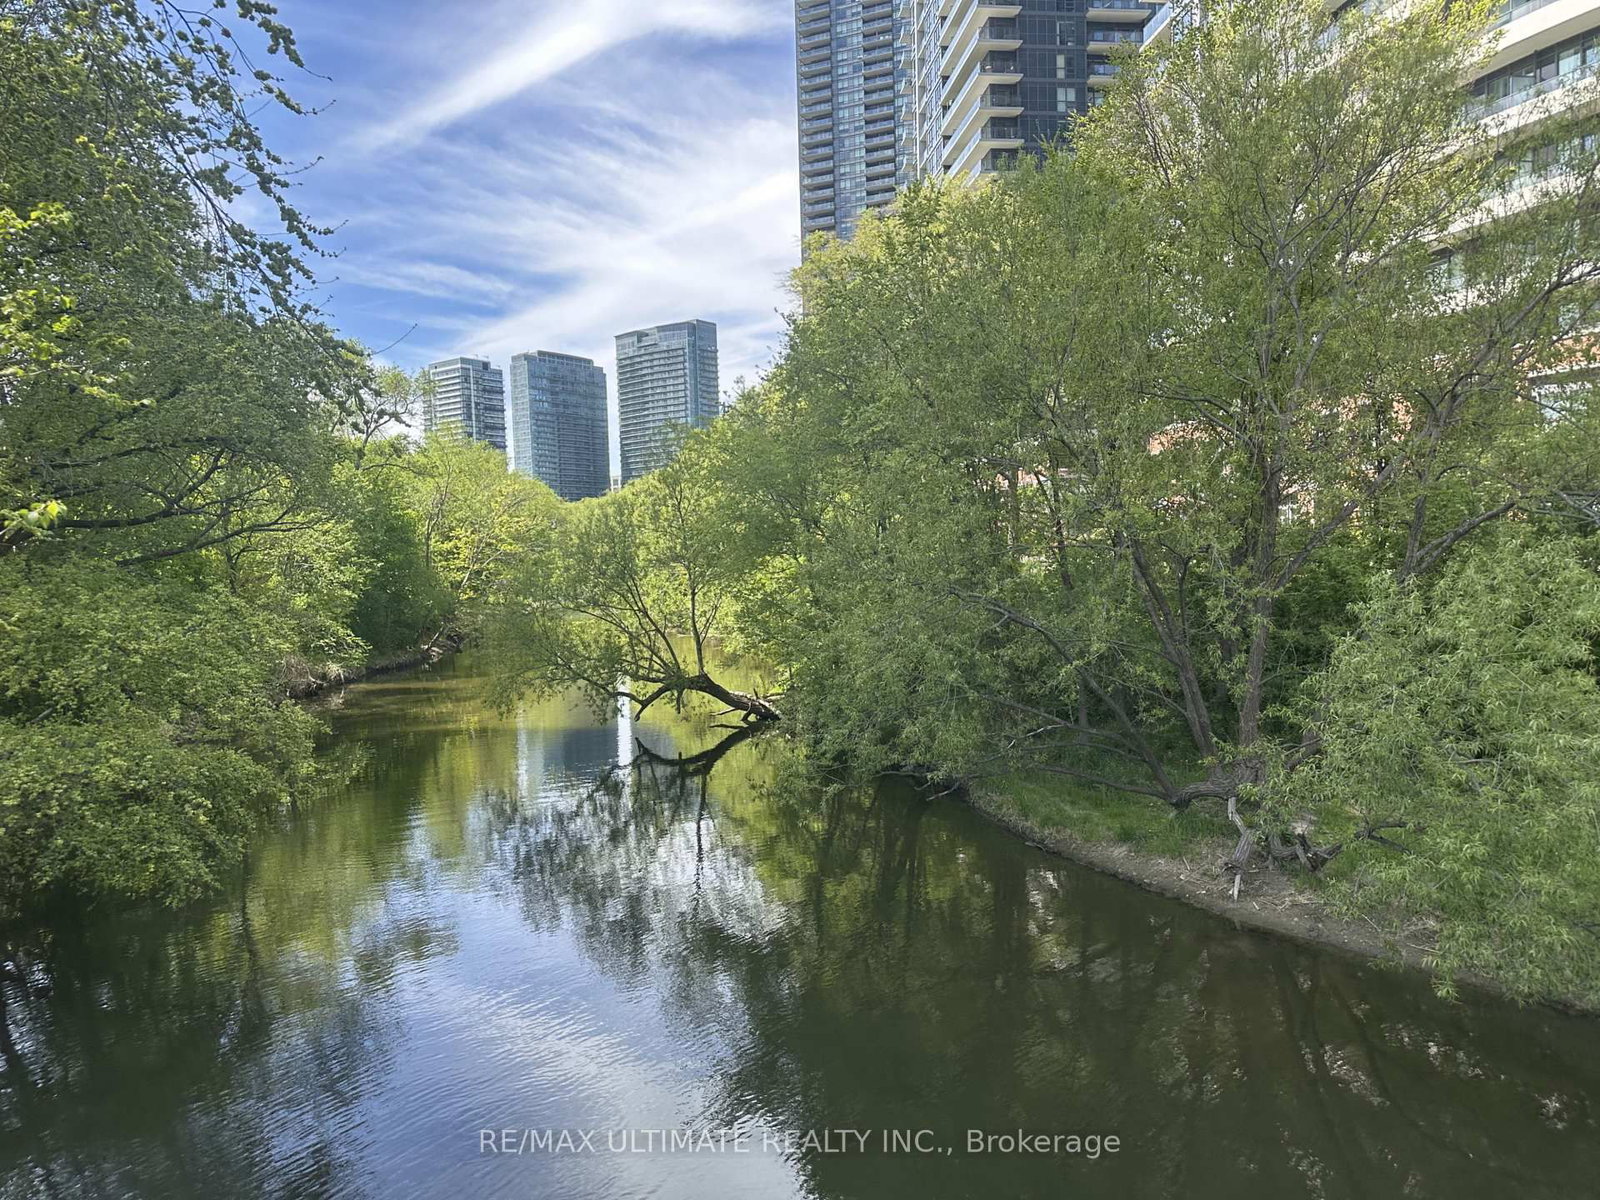
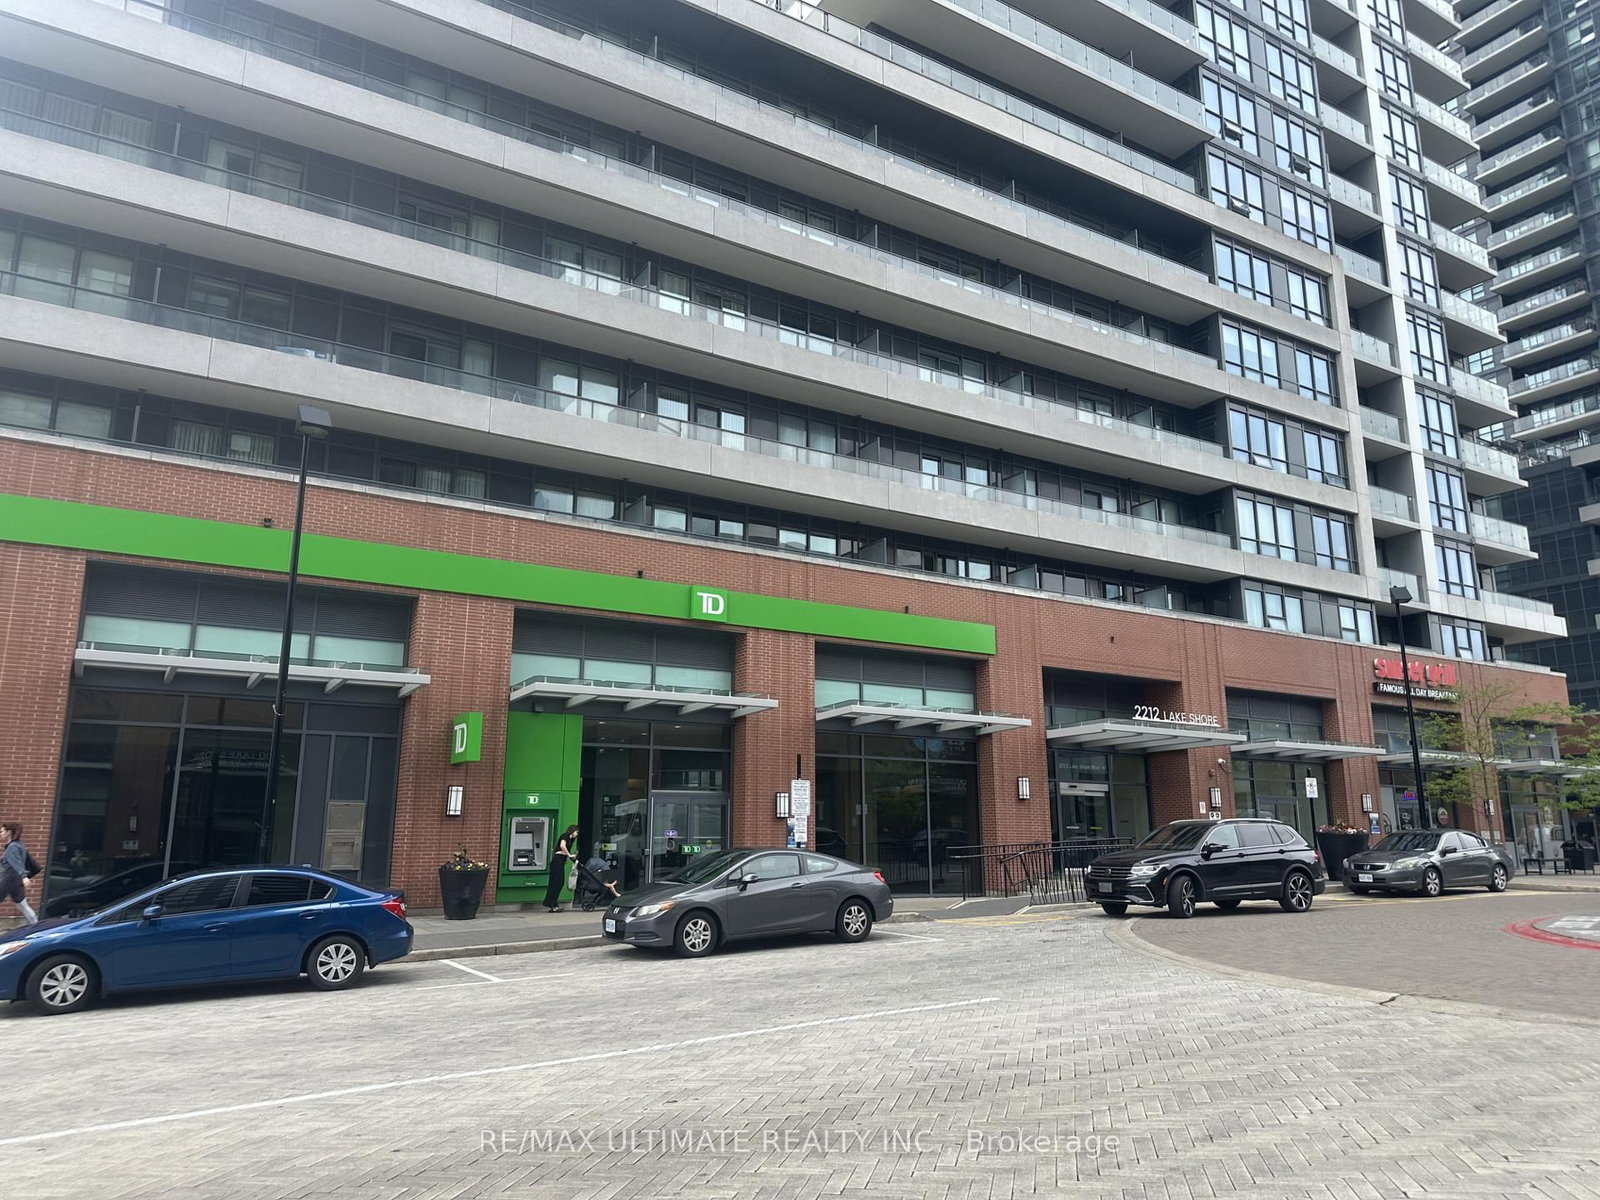
Welcome to this stylish 3-bedroom, 3-bathroom townhouse complete with 2 parking spaces, nestled in one of Toronto's most dynamic waterfront communities-Humber Bay Shores! This thoughtfully designed home combines contemporary finishes with smart functionality. Step inside to discover 9-foot smooth ceilings and engineered hardwood flowing throughout an open-concept layout.The chef-inspired kitchen features extended upper cabinets, stainless steel appliances, a glass backsplash, pot lighting, and a generous quartz island built for effortless entertaining. The dining and living areas connect seamlessly to a private patio complete with a gas hookup, perfect for summer barbecues overlooking tranquil views.Upstairs, the spacious primary bedroom serves as a private retreat, while two additional bedrooms offer versatility for family, guests, or a dedicated home office. With three full/updated bathrooms, morning routines are seamless, and an included locker provides ample space for seasonal gear.Unbeatable location: walk to Sobeys, local cafés, top-rated restaurants, banks, parks, and waterfront trails, with quick transit access to downtown Toronto. Now vacant and cleaned!!!!

Listed by RE/MAX ULTIMATE REALTY INC.

  • MLS #

    W13765852

  • Sq. Ft

    1200-1399

  • Sq. Ft. Source

    MLS

  • Year Built

    11-15

  • Basement

    None

  • View

    Creek/Stream

  • Garage

    Underground, 2 spaces

  • Parking Type

    Owned

  • Locker

    Owned

  • Pets Permitted

    Yes-with Restrictions

  • Exterior

    Brick

  • Fireplace

    N

  • Security

    n/a

  • Elevator

    n/a

  • Laundry Level

    Main

  • Building Amenities

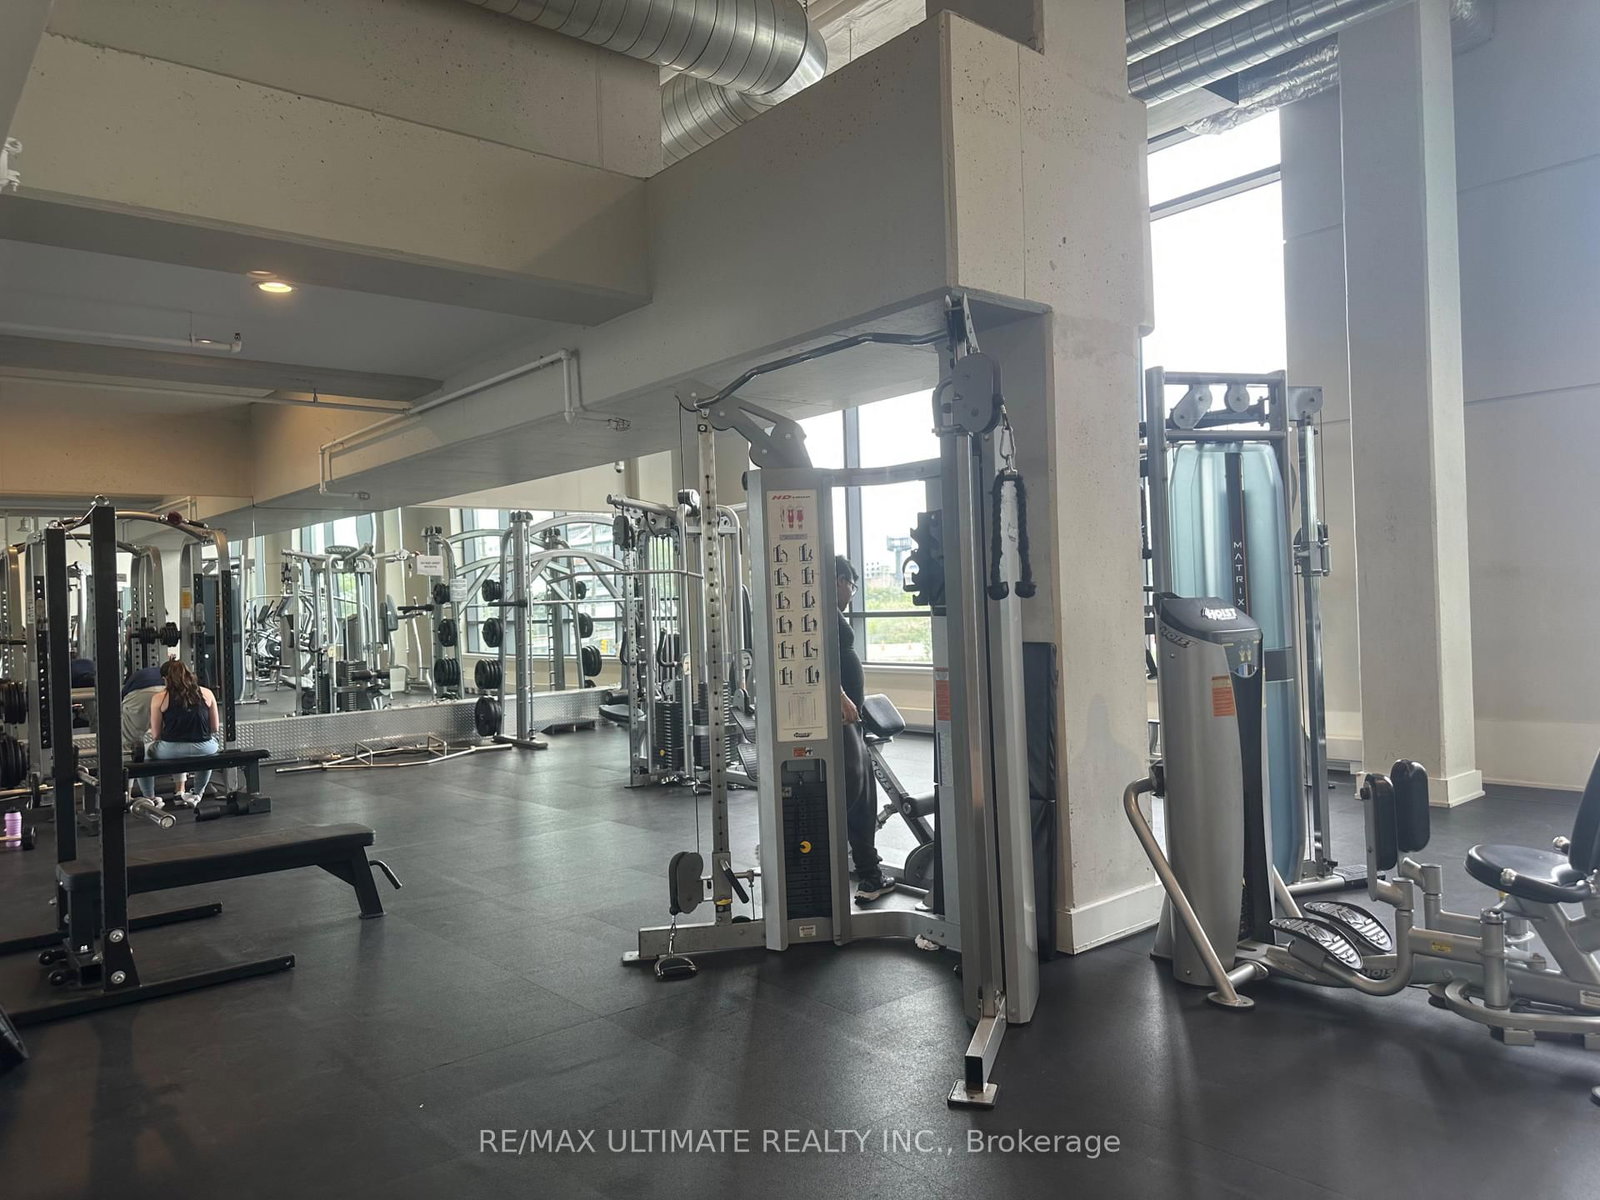
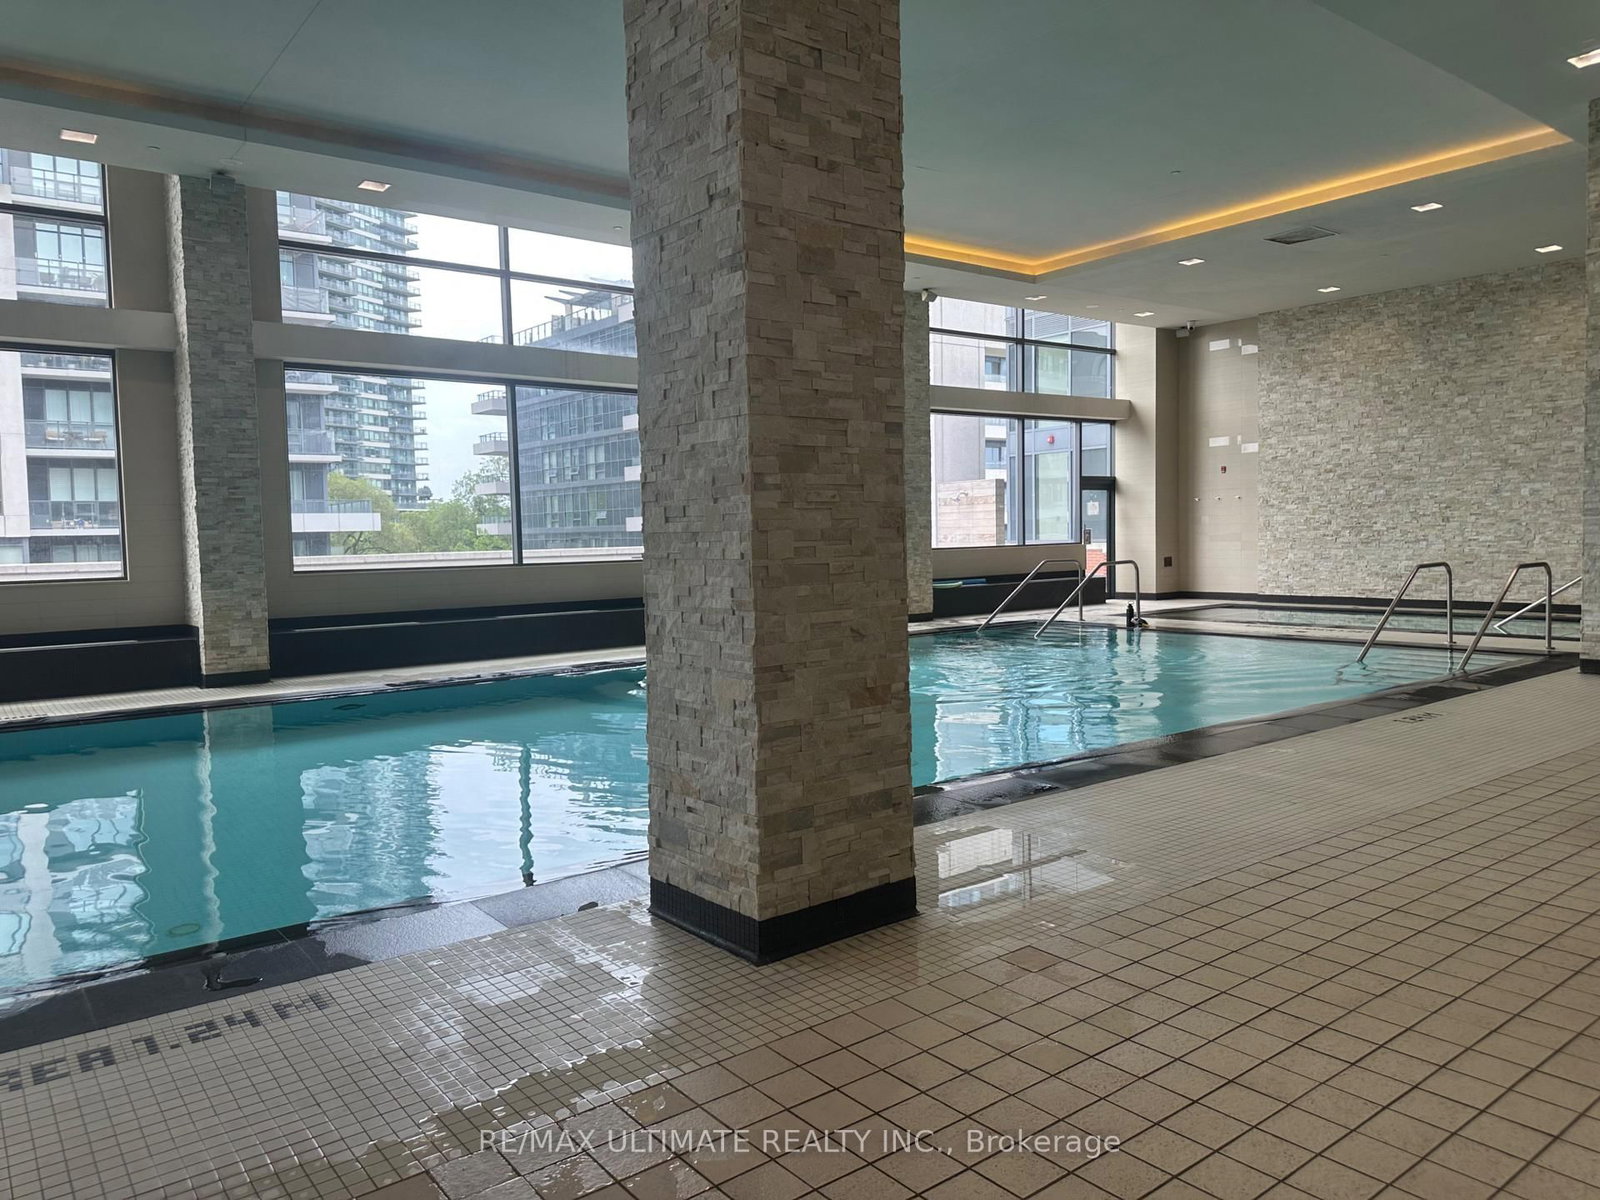
    Bbqs Allowed,Club House,Concierge,Games Room,Exercise Room,Indoor Pool

  • Maintenance Fee Includes

    Heat, Parking, Water

  • Property Management

    The Condo Control Team

  • Heat

    Forced Air

  • A/C

    Central Air

  • Water

    n/a

  • Water Supply

    n/a

  • Central Vac

    N

  • Cert Level

    n/a

  • Energy Cert

    N

  • Living

    7.28 x 4.14 ft Ground level

    Combined W/Kitchen, hardwood floor, W/O To Patio

  • Kitchen

    7.28 x 3.25 ft Ground level

    Breakfast Area, hardwood floor

  • Dining

    3.48 x 3.41 ft Ground level

    hardwood floor, W/O To Patio

  • Primary

    3.91 x 3.48 ft 2nd level

    4 Pc Ensuite, W/I Closet, W/O To Balcony

  • 2nd Br

    3.86 x 3.3 ft 2nd level

    Closet, hardwood floor

  • MLS #

    W13765852

  • Sq. Ft

    1200-1399

  • Sq. Ft. Source

    MLS

  • Year Built

    11-15

  • Basement

    None

  • View

    Creek/Stream

  • Garage

    Underground, 2 spaces

  • Parking Type

    Owned

  • Locker

    Owned

  • Pets Permitted

    Yes-with Restrictions

  • Exterior

    Brick

  • Fireplace

    N

  • Security

    n/a

  • Elevator

    n/a

  • Laundry Level

    Main

  • Building Amenities

    Bbqs Allowed,Club House,Concierge,Games Room,Exercise Room,Indoor Pool

  • Maintenance Fee Includes

    Heat, Parking, Water

  • Property Management

    The Condo Control Team

  • Heat

    Forced Air

  • A/C

    Central Air

  • Water

    n/a

  • Water Supply

    n/a

  • Central Vac

    N

  • Cert Level

    n/a

  • Energy Cert

    N

  • Living

    7.28 x 4.14 ft Ground level

    Combined W/Kitchen, hardwood floor, W/O To Patio

  • Kitchen

    7.28 x 3.25 ft Ground level

    Breakfast Area, hardwood floor

  • Dining

    3.48 x 3.41 ft Ground level

    hardwood floor, W/O To Patio

  • Primary

    3.91 x 3.48 ft 2nd level

    4 Pc Ensuite, W/I Closet, W/O To Balcony

  • 2nd Br

    3.86 x 3.3 ft 2nd level

    Closet, hardwood floor

Thinking of Selling?

Find Out Your Home’s Value in Today’s Market!

No Email or Signup is required to view your home estimate.

estimate your home value

Contact Manoj Kukreja

Sales Representative,
Century 21 People’s Choice Realty Inc.,
Brokerage
(647) 576 - 2100

Manoj profile avatar

Property History

Property history for TH1-2212 Lake Shore Boulevard, Toronto

This property has been sold 1 time before. Create your free account to explore sold prices, detailed property history, and more insider data.

Sign In / Register

Inventory Graph

10 9 8 7 6 5 4 3 2 1 0 6 Months of inventory SELLER'S Market BALANCED Market BUYER'S Market

Mortgage Calculator

This data is for informational purposes only.

Mortgage Payment per month

Principal Amount

Interest

Total Payable

Amortization

Amortization

Closing Cost Calculator

This data is for informational purposes only.

Closing Cost Total for this property

Total Cash flow for purchasing this property

Down Payment(%)*
Additional information

Provincial Land Transfer Tax

Ontario Land Transfer Tax Rebate

Toronto Land Transfer Tax

Toronto Land Transfer Tax Rebate

PST on CMHC Insurance Premium

Lawyer Fees

$2,825

Government Registration Fee's

$164

Title Insurance

Closing Cost Total

Total Cash flow for purchasing this property

Provincial Land Transfer Tax

Ontario Land Transfer Tax Rebate

Toronto Land Transfer Tax

Toronto Land Transfer Tax Rebate

PST on CMHC Insurance Premium

Lawyer Fees

$2,825

Government Registarion Fee's

$164

Title Insurance

Down Payment(%)*

* A down payment of less than 20% is permitted only for first-time home buyers purchasing their principal residence. The minimum down payment required is 5% for the portion of the purchase price up to $500,000, and 10% for the portion between $500,000 and $1,500,000. For properties priced over $1,500,000, a minimum down payment of 20% is required.

Thinking of Selling?

Find Out Your Home’s Value in Today’s Market!

No Email or Signup is required to view your home estimate.

estimate your home value

Contact Manoj Kukreja

Sales Representative, Century 21 People’s Choice Realty Inc., Brokerage
(647) 576 - 2100

Manoj profile avatar

Recent Sold Listings in Mimico, Toronto

Popular Cities